Permits approved.
Harris is scheduled to begin construction on November 1, 2026. Target completion: May 2, 2028.
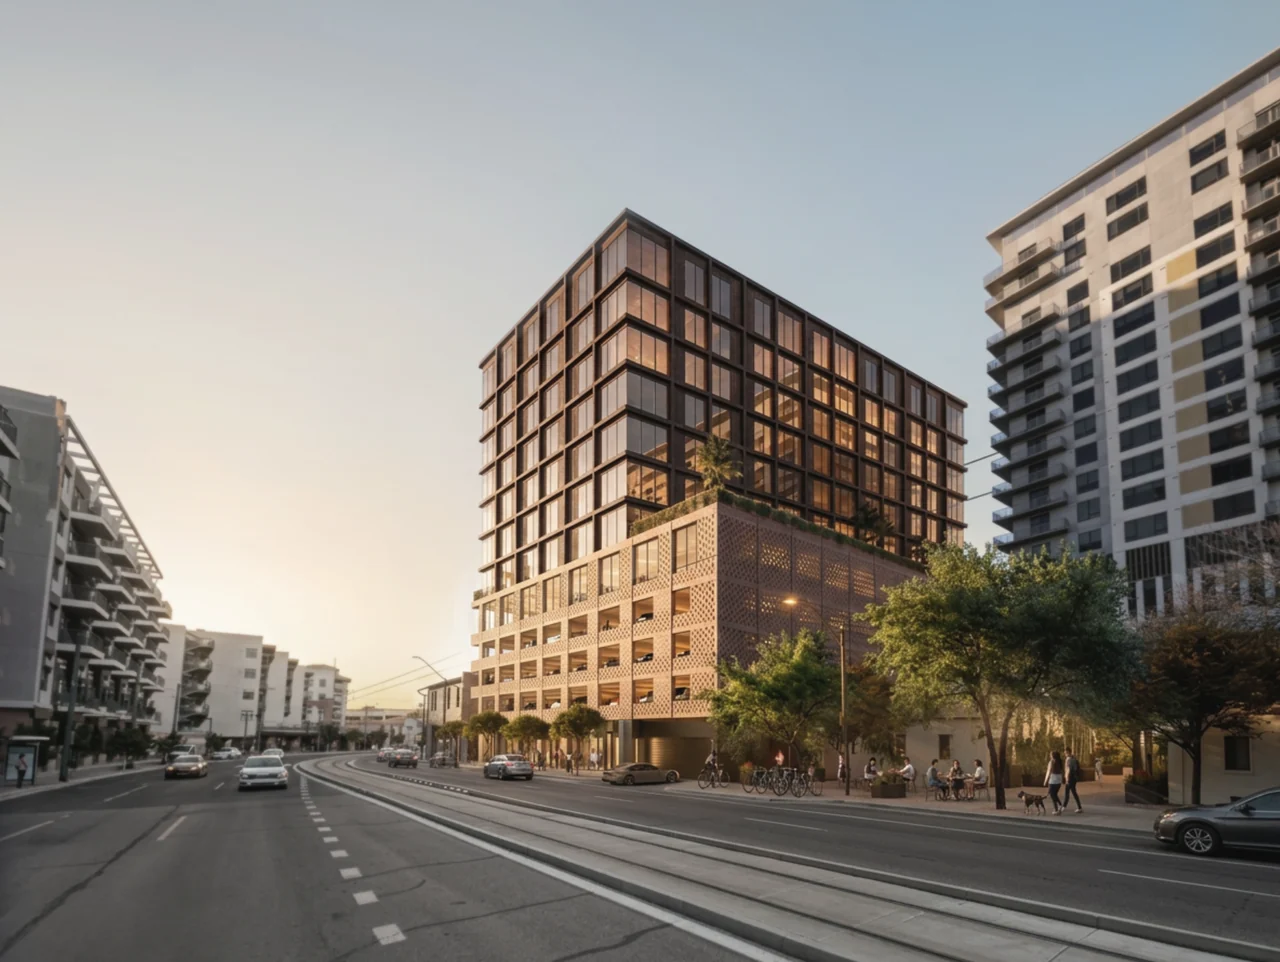
Phoenix, Arizona · A private investment opportunity
A $51.96 million mixed-use development in downtown Phoenix. Permits approved. Construction begins November 1, 2026.
01 / The investment
125 residences in a walkable arts district, commercial tenant demand and an experienced local delivery team.
Harris is scheduled to begin construction on November 1, 2026. Target completion: May 2, 2028.
100% of the restaurant and office space is under letters of intent. The sponsor plans to formalize leases as completion approaches.
A 10-year investment horizon and Opportunity Zone eligibility in downtown Phoenix.
Projected investor IRR
Projected investor
equity multiple
Target cash-on-cash
once leased
Headline returns use the sponsor’s annual LP cash-flow model. Projections are not guaranteed. Monthly results and the model’s schedule basis are explained below.
Review the opportunity
Request the offering materials and current underwriting, or speak directly with the Intersection investment team.
The development value opportunity
The investment thesis is to create value through development and leasing.
7.54% stabilized yield on cost 5.00% capitalization rate assumption
Sponsor model supplied October 23, 2026. Projected value depends on achieved income and capitalization rates. Value above cost is not investor profit. The budget includes Harris and APS costs.
| Return measure | Annual cash flow | Monthly cash flow |
|---|---|---|
| IRR | 25.01% | 22.56% |
| Equity multiple | 3.29× | 3.36× |
Headline projections retain the sponsor’s annual model presentation. The workbook recommends monthly cash-flow timing for development.
The supplied model retains a January 2026 start and August 2027 completion. Current delivery targets are November 2026 through May 2028, with stabilization targeted for Q1 2029. Returns have not been recalculated to those dates.
The overview includes a 10-year hold and an 8.5% preferred return, with tiered participation above the preferred return. Offering documents govern the full distribution structure, fees and investor-specific terms.
A qualifying QOF investment held for at least 10 years may qualify for exclusion of its appreciation.
Allocated deductions may reduce taxable income when the property enters service. The benefit depends on tax basis, allocation and each investor’s circumstances.
For qualifying investments through December 31, 2026, deferral of the original eligible gain lasts until December 31, 2026, or an earlier inclusion event. For qualifying investments from January 1, 2027, deferral may last up to five years, or until an earlier inclusion event.
Deferral postpones tax; it is not permanent savings. Eligibility and applicable rules govern all benefits. Source: IRS Notice 2026-40, Sections 3–4 ↗
02 / The project
Designed by räkkhaus, SISU brings 125 residences, restaurant space and a dedicated office level to 821 N 1st Avenue. Bronze-toned glazing and textured masonry give the building its identity.
Residents have a private pool terrace above the podium. At street level, food and beverage space connects the building to Roosevelt Row.
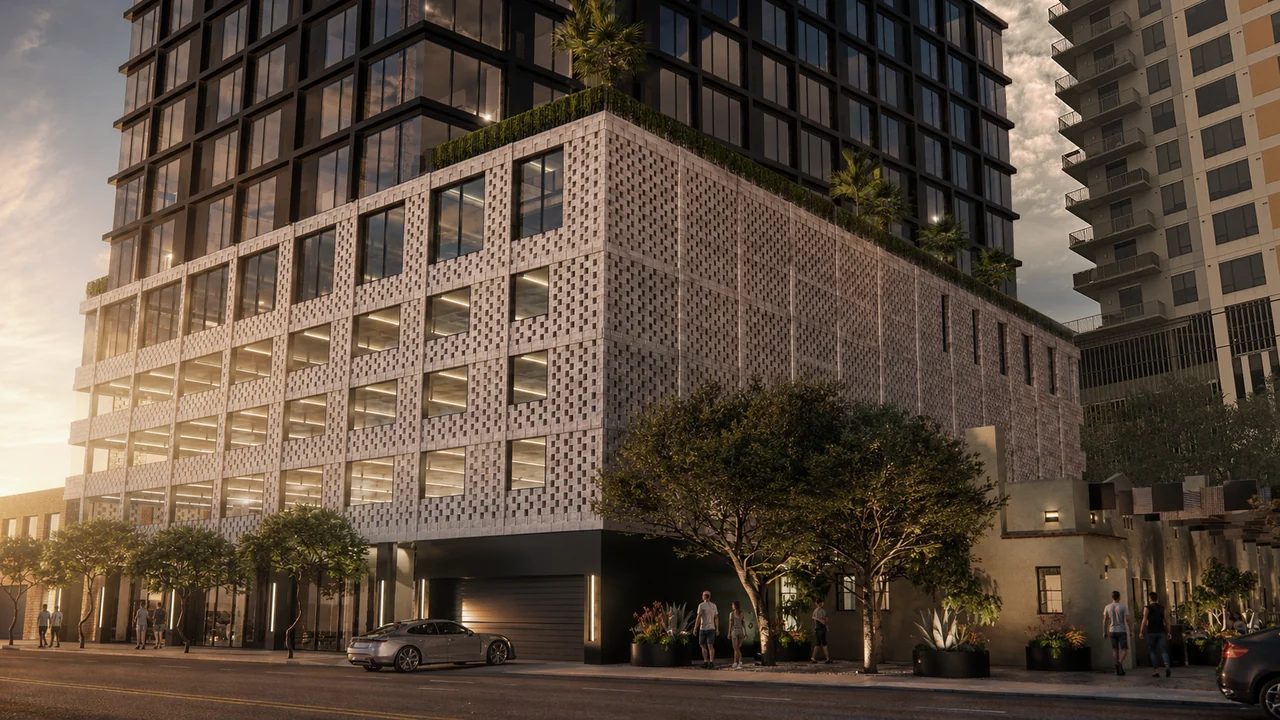
More than a residential address
A mixed-use program with complementary sources of income and a reason to visit throughout the day.
At street levelRestaurant and hospitality space brings the building into the daily rhythm of Roosevelt Row.
A dedicated office levelPlanned suites of approximately 2,500–4,000 square feet accommodate businesses seeking a central, walkable address.
A place to come home toA pool terrace, wellness amenities and shared spaces extend the experience beyond the front door.
The residences
A calm counterpoint to the city outside.
Efficient layouts. Warm materials. Exposed concrete. City views bring Roosevelt Row into everyday life.
Design renderings are illustrative. Final materials, layouts and furnishings may vary.
Above Roosevelt Row
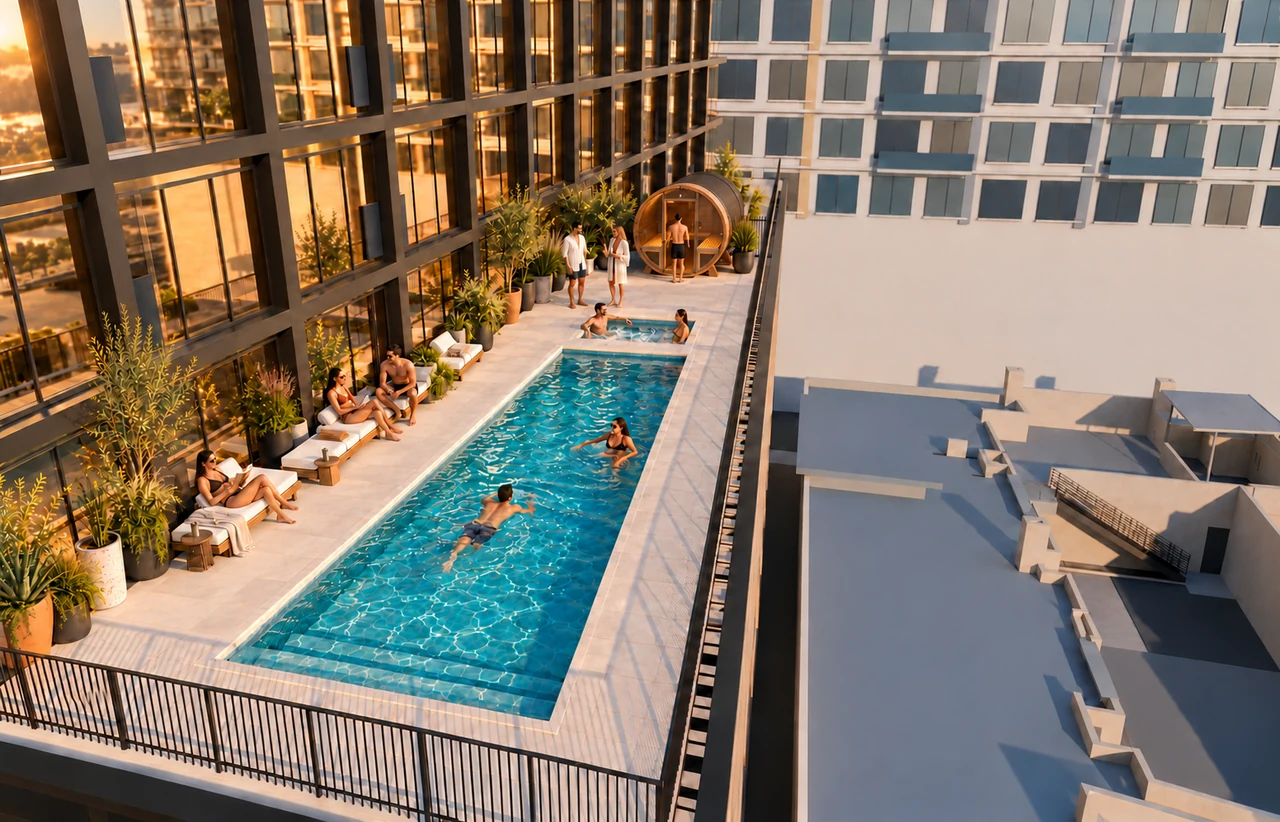
A pool, spa and places to gather above the city. A Finnish influence, with a Phoenix outlook.
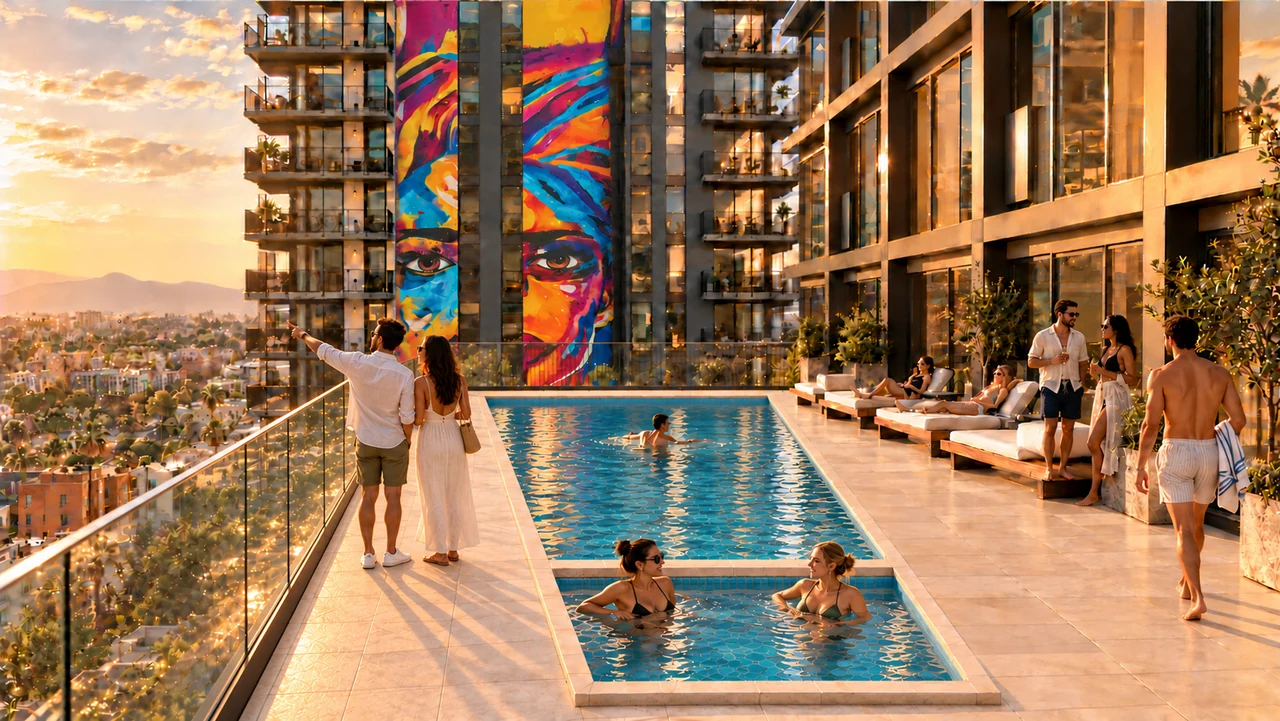
Pool, spa and Finnish sauna
The planned deck brings together a pool and spa, a traditional barrel sauna, loungers and planted gathering areas.
Architectural visualization. Final details may vary.
03 / Roosevelt Row
Walk Score®
Walkable downtown setting.
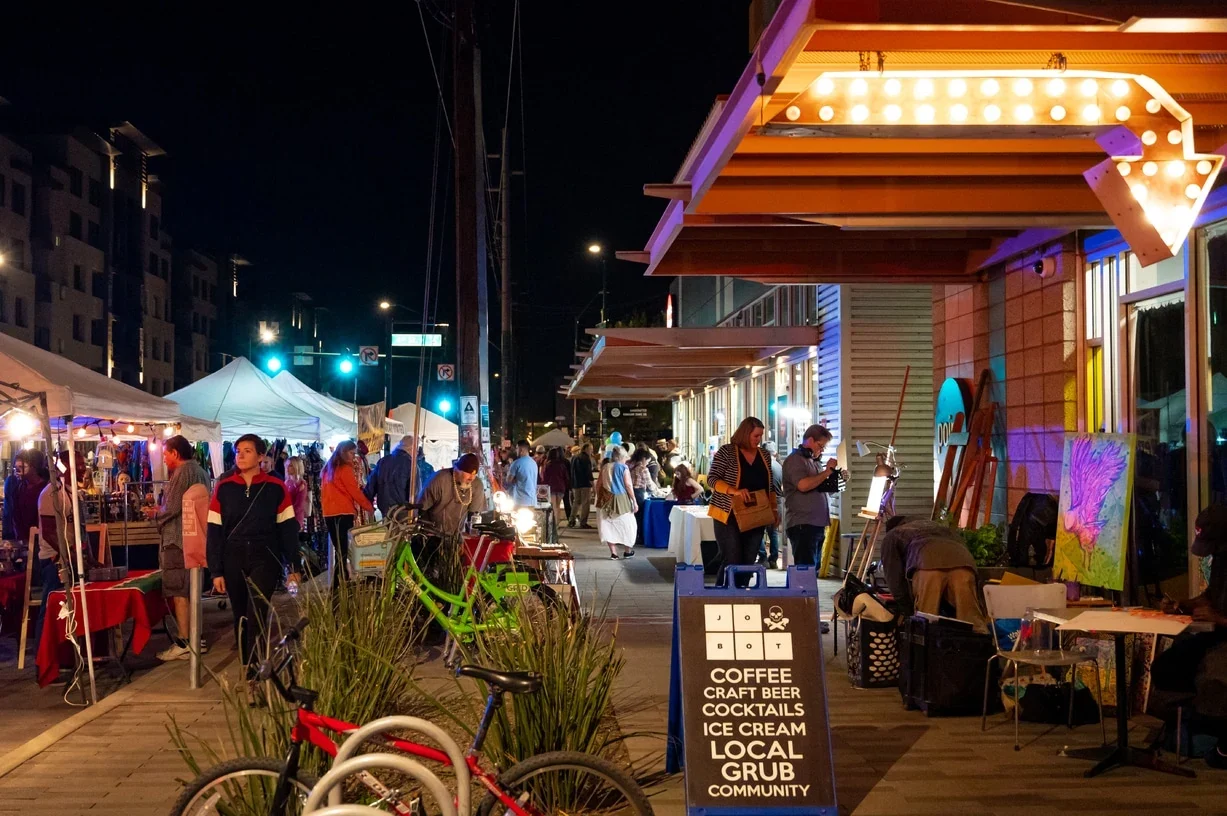
Galleries. Coffee. Dinner that turns into a night out. This is a neighborhood people come to experience—and a place they can choose to call home.
At 821 N 1st Avenue, SISU sits within the Roosevelt Row arts district, with downtown Phoenix’s dining, cultural venues and light rail close at hand.
Intersection’s work across the neighborhood connects new architecture with existing character. At nearby Arcada, historic preservation makes room for planned Love Call and Kuza Tori in the bungalows, with Ada at the Stoddard-Harmon House.
Explore the neighborhood vision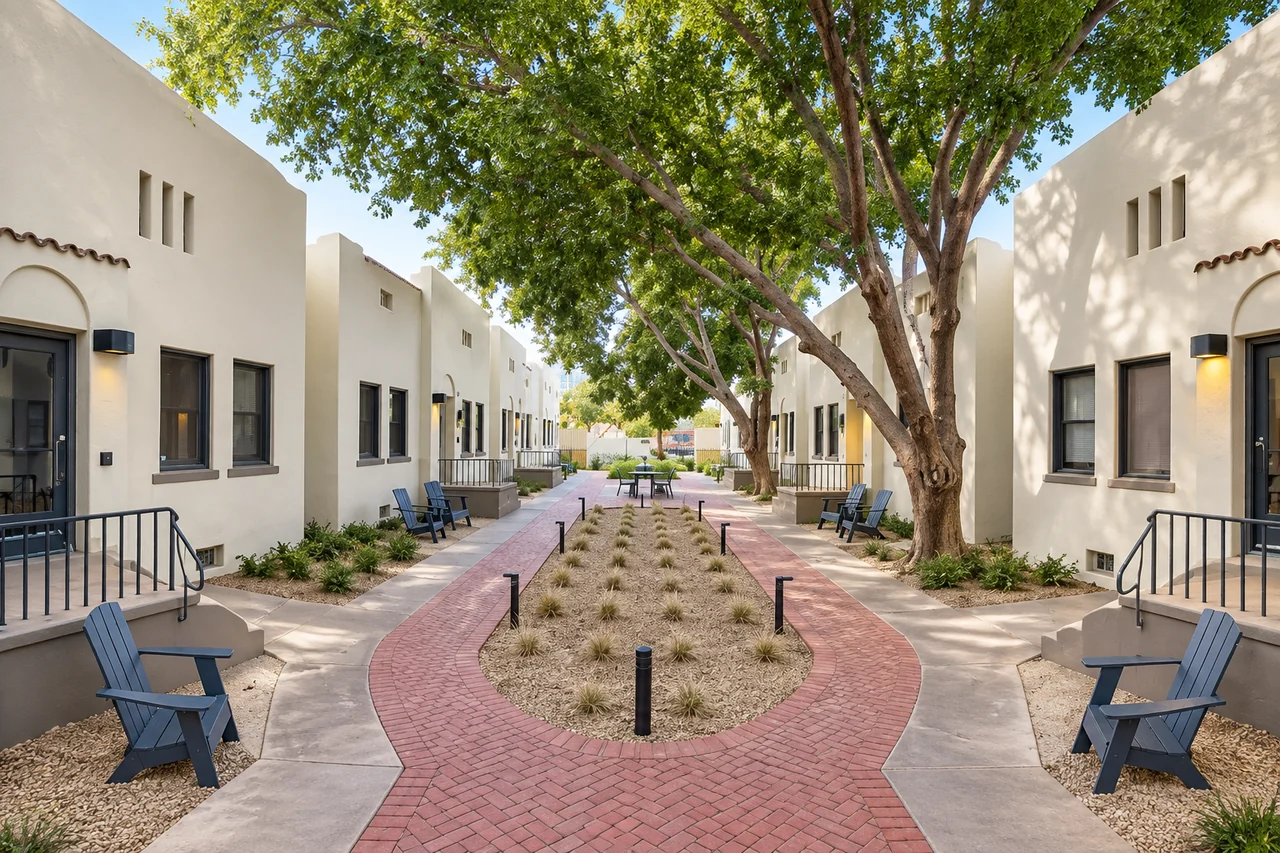
SISU within Fascination Street
Arcada anchors the southern end with historic preservation, hospitality and shared outdoor space. The district vision connects Arcada, SISU and the Hardware Store toward the planned Atari Hotel.
Explore Fascination StreetGreater Phoenix / First half of 2026
A regional backdrop for SISU’s delivery window.
Units under construction declined in seven of the last eight quarters, reaching the lowest level since early 2021.
SISU targets completion in 2028. A smaller construction pipeline supports the delivery-timing thesis.
Source: Northmarq, Q2 2026 Phoenix report, August 7, 2026 ↗. Regional market data; project results may differ.
04 / The people responsible
Intersection Development, with architecture by räkkhaus and construction by Harris.

Co-Founder & Partner
Finance and strategy. Former CFO of a Blackstone portfolio company with more than $4 billion in assets.

Co-Founder & Partner
Development and execution across hospitality, apartments and mixed-use places.

Co-Founder & Partner
Design and construction. More than 25 years of experience across the United States, Europe and Asia.

Director of Investor Relations

Controller

Property & Asset Manager

Property & Tenant Coordinator
TJ Claassen · Partner
Meet the Intersection teamA development practice rooted in Phoenix.
Selected sponsor and principal project experience. Ownership and responsibilities vary by project.
05 / Moving forward
Project milestones
As of October 26, 2026
Commercial space is 100% under letters of intent.
Scheduled commencement of construction.
A ceremony to mark the next chapter.
Based on the Harris Rev 04 construction schedule.
Residential lease-up and established operations.
Sponsor completion window: Q2/Q3 2028. Completion and stabilization dates are targets.
The investor’s path
Construction begins November 2026. Target completion is May 2028.
Target stabilization in Q1 2029, followed by operating distributions.
Sponsor target: return 40–60% of invested capital, subject to proceeds.
A 10-year hold with rental income and potential appreciation.
The preferred return, distributions and capital returned at refinancing depend on available cash and offering terms.
Before you enquire
SISU is planned for 821 N 1st Avenue, Phoenix, Arizona 85003, in the downtown Roosevelt Row arts district.
A 12-story mixed-use building with 125 studio and one-bedroom residences, 9,740 square feet of food and beverage space and 14,849 square feet of offices. Planned amenities include a pool, spa and Finnish sauna.
Intersection Development is the developer, räkkhaus is the architect, and Harris is the general contractor. Meet the team ↗
Construction is scheduled to begin November 1, 2026. The Harris schedule targets May 2, 2028 completion, with stabilization targeted for Q1 2029. These are targets, not guarantees.
Request the investment overview for an introduction, then ask the Intersection investment team for current underwriting and definitive offering documents. Those documents govern investor eligibility, fees, terms and risks.
06 / Investor inquiries
Leave your details to request the offering materials and current underwriting. The Intersection investment team handles enquiries.
Loading the enquiry form…

